Metro Vancouver, BC New project enquiries welcome
Project journal · Metro Vancouver & Vancouver Island

Spaces changing.
Stories worth sharing.

Explore our project list in Campbell River, Comox and South Surrey. We’re publishing the project names and scopes now, with genuine site photos and detailed updates to be added later.

Our project journal

Four places. Four renovation briefs.

Project scopes below are listed without finished-project claims or staged photographs. The first three await status confirmation; Cue Snooker is listed as upcoming. Photos will appear only when available and approved for publication.

Project photos
coming soon
Campbell River, Vancouver Island
Residential renovationProject details

Cedar Street Flooring & Bathroom

Flooring and bathroom renovation scope on Cedar Street in Campbell River.

Photographs and a detailed progress story will be added after permission and verification.
Project photos
coming soon
Comox, Vancouver Island
Residential renovationProject details

Comox Avenue Bedroom & Interior Renovation

Bedroom and interior renovation scope involving structural drawings, plumbing, tiling and flooring.

Photographs and a detailed progress story will be added after permission and verification.
Project photos
coming soon
South Surrey, Metro Vancouver
Basement suiteProject details

South Surrey Basement Suite Remodel

Basement suite remodelling project in South Surrey. Further details and the photo journal will be added after review.

Photographs and a detailed progress story will be added after permission and verification.
Project photos
coming soon
Comox, Vancouver Island
Commercial interior projectUpcoming

Cue Snooker — Comox

Upcoming planned commercial improvements including HVAC, bathroom work, flooring and related interior trades. Final project scope and schedule are to be confirmed.

Upcoming project — photographs and milestones will follow when work is underway and approved for publication.

Client privacy first. Residential building numbers and private client information are deliberately omitted. We share real site photographs only with appropriate permission.

Inspiration / typical scopes

What could your project look like?

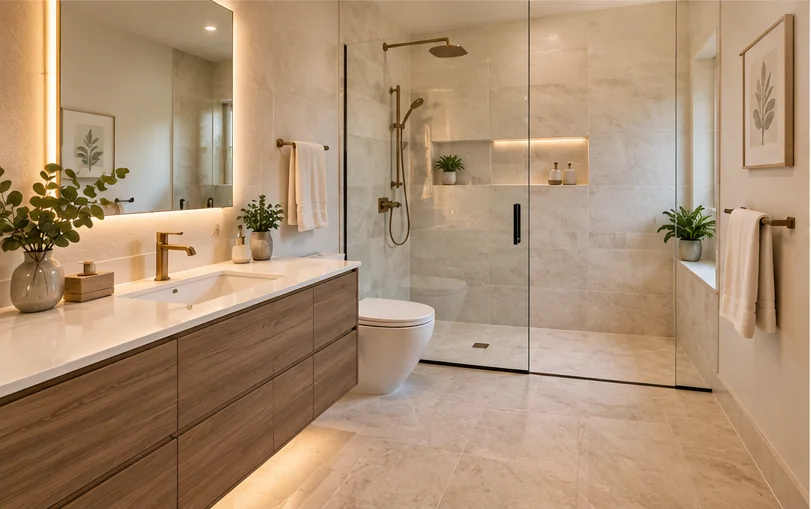
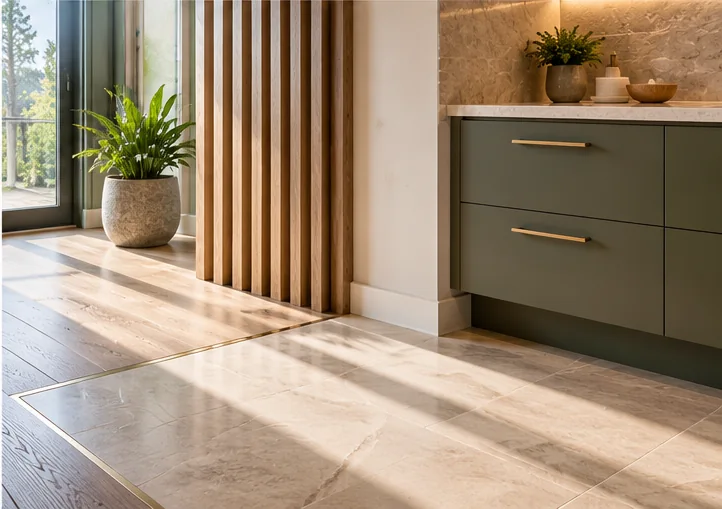
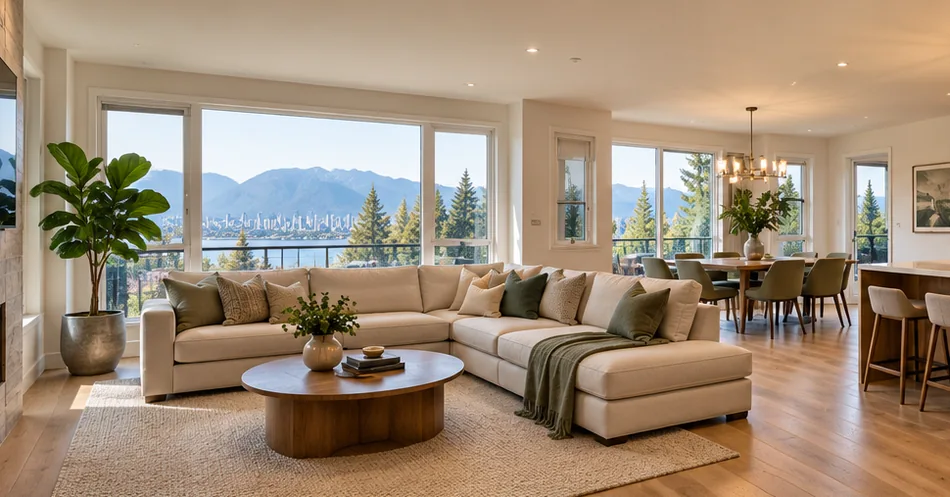
These images are AI-generated ideas to illustrate possible renovation directions. They are not photos of North Vela projects.

Illustrative spa bathroom with a glass shower, vanity and warm stone finishes
Concept illustration, not completed work

Bathroom refresh

Fixture choices, tile planning, waterproofing questions and everyday storage.

Bathroom renovation services →
Illustrative warm wood flooring and tile transition in a contemporary home
Concept illustration, not completed work

Flooring & tile update

Subfloor considerations, transitions, moisture suitability and finish selection.

Flooring and tiling services →
Illustrative bright interior with refreshed painted walls and timber accents
Concept illustration, not completed work

Interior refresh

Drywall repairs, surface preparation, colour choices and finishing schedules.

Painting and drywall services →
What we'll share

The details behind every renovation.

01

The brief

What the homeowner wanted, important constraints and where the project began.

02

The process

Permits, strata considerations, material decisions and realistic milestones where relevant.

03

The result

Verified photographs, actual deliverables and useful lessons—with customer consent.

Let's talk about your space

Your next project could start here.

Book a complimentary initial conversation and tell us what you'd like to improve.

Start a conversation